Building Reuse and Sustainability
The proposals have been developed around adapting and reusing the existing building. The existing structure is in a reasonable condition and the structural grid spacing and existing floor-to-floor heights enable adaptation to hotel use.
Unlike previous proposals for the site, which sought only to retain the façade, this scheme aims to achieve a significantly higher level of sustainability performance through the retention of as much of the existing building as possible.
This approach minimises material use, reduces embodied carbon, and is consistent with best-practice principles of conservation and designing for deconstruction, ensuring that the building can adapt more readily over its lifecycle.
Design and Materials
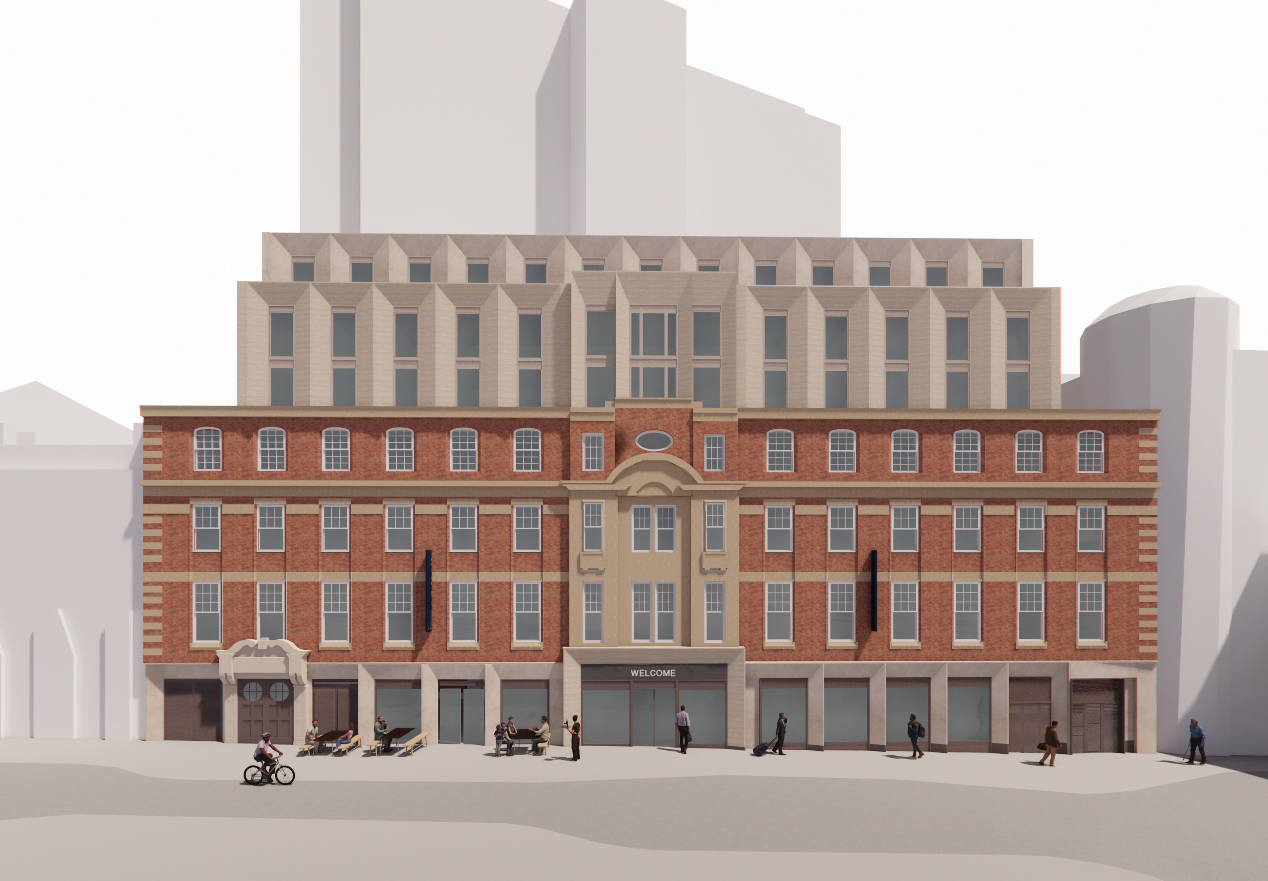
The proposed facade design and colour choice have taken into account the local architectural context. This includes pronounced stone window surrounds with sharply angled reveals. The materials and colours pick up on the brick, stone and concrete materials used locally.
The base of the building is predominantly finished in white brick, with a central entrance element articulated in sand coloured concrete panels. This tone directly references the decorative central feature of the existing façade and helps to draw focus to the main entrance.
For the upper extension, the design incorporates a lower band of matching concrete panels, echoing the horizontal banding present in the existing structure. Above this, a set-back upper tier of white brick provides a calm and refined finish.
For the proposed roof extension a masonry façade was considered to fit in with the surrounding townscape and the architectural language of the existing building. A combination of white brick and concrete panels provides visual relief and fits in with the existing building, reinforcing continuity while allowing the extension to be read as a sensitive addition.
As the rear of the building is not publicly accessible or highly visible, a more restrained treatment is considered appropriate. Nonetheless, to maintain a coherent architectural language with the principal façade, the design draws inspiration from the existing building’s horizontal stone banding. This horizontal emphasis helps to break up the massing of the rear elevation and introduce a sense of rhythm and proportion.